
What Is Swiss Turning And Why Is It Used For Precision Components?
Direct answer: Swiss turning (also called Swiss screw machining or Swiss-type automatic lathe work) is a precision subtractive process in which bar stock is fed through a guide bushing that supports it just millimeters from the cutting tool, allowing extremely tight tolerances on small, slender, high-L/D-ratio parts. It is used for precision components because the guide bushing suppresses the chatter and deflection that would otherwise limit a conventional lathe, while sub-spindle pickoff and live tooling let the machine complete complex connector pins, medical shafts, and sensor bodies in a single cycle.
This article explains the origin of the process, how a modern Swiss lathe is laid out, what materials and tolerances it controls, and the design rules a buyer should follow when releasing a Swiss-turning RFQ. By the end you will understand why a 1.5 mm x 25 mm brass connector pin is usually quoted on Swiss and a 60 mm stainless flange is not.
Common Applications
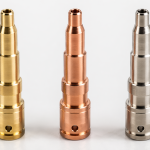
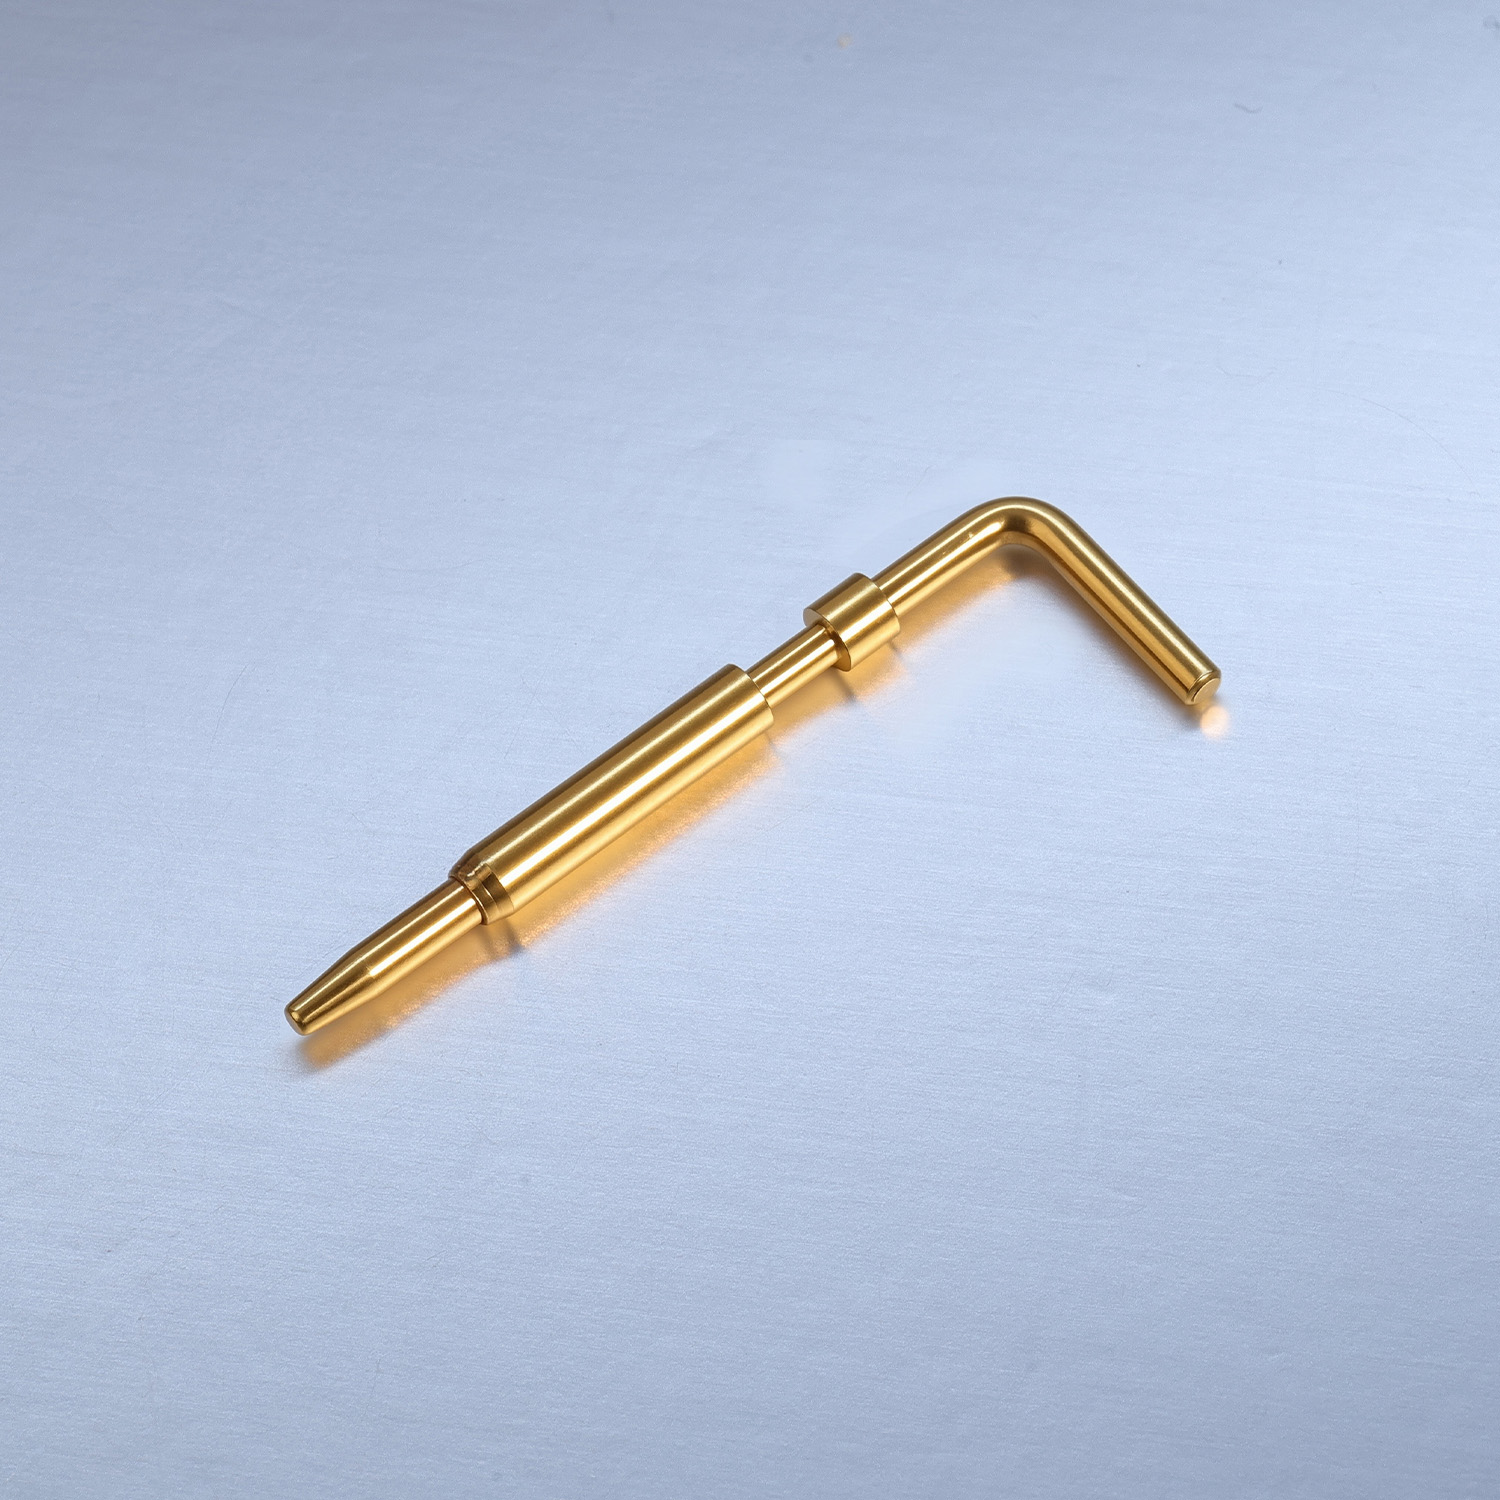
- EV charging connector pins — Type 2, CCS1/CCS2, NACS signal and power pins where bar-stock copper alloys (C18150, C11000) need to be turned to plus or minus 0.01 mm with controlled concentricity for low contact resistance.
- Medical implant and instrument shafts — bone screws, K-wires, hypotubes, endoscopic shafts in 304 / 316 stainless or titanium, typically below 3 mm and above 10:1 L/D.
- Electronics terminals and contacts — male and female turned contacts, pogo-pin bodies, battery tabs, SMT standoff bodies, sensor probe tips.
- Aerospace fluid-system fittings — valve stems, gland nuts, manifold adapters in stainless steel, Inconel, or titanium where a single component part number replaces a multi-piece assembly.
- Automotive sensor and switch internals — ABS sensor sleeves, solenoid spools, injector seat inserts, knurled shafts, knurled nuts in brass and free-machining steel.
- Watch, instrument, and encoder shafts — pinions, drive shafts, encoder shafts in brass or hardened stainless where concentricity over length is the controlling spec.
Manufacturing Support from VOLCRIX
- 60+ Japanese Star Swiss turning machines — Star Micronics sliding-headstock models (SR-20R, SR-32J, SV-20R) plus equivalent Cincom and Tsugami units, each equipped with sub-spindle pickoff, live tooling, and Y-axis travel for cross features in one cycle.
- Engineering DFM review before tool build — every Swiss release is reviewed by our process engineers for guide-bushing clearance, sub-spindle transfer geometry, chip evacuation, and any feature that needs a secondary op before the cutting program is written.
- Specialized tooling library — form tools, thread whirling attachments, polygon turning tools, and slotting saws kept in inventory to control setup time and repeatability on repeat programs.
- Climate-controlled inspection — Zeiss CMM, optical comparators (10x and 20x), and a dedicated surface roughness tester, all referenced to drawing datums so that as-machined measurements tie back to the customer drawing.
- Material verification on every lot — a spectrometer on the receiving dock checks incoming bar stock against the mill heat-lot certificate, flagging any mismatched chemistry before it reaches the machine.
Swiss Turning — Buyer Checklist
- Specify the bar stock diameter, not the finished OD alone — the bar drives the guide-bushing selection and the cycle time; calling out only the finished OD leaves room for the supplier to assume the wrong stock size.
- Mark all critical features with datums and tolerances — concentricity, runout, position, and perpendicularity each need a datum letter; an OD callout alone will not protect the critical-to-function feature.
- Confirm material grade against the application — brass C3604 vs C11000 vs C18150 changes conductivity, machinability, and plating behavior; lead-free brass is required for some potable-water and medical programs.
- Specify plating and any pre-plate finish — silver, tin, gold, and nickel each call for different pre-plate roughness; mark the under-plate Ra value if the application is sensitive to contact resistance.
- For tight tolerance features below plus or minus 0.005 mm — confirm the supplier can support grinding in-line, otherwise expect a Cpk conversation before tool trial; quoting without that conversation usually yields a no-bid later.
How a Swiss Lathe Is Different
| Feature | Conventional fixed-headstock lathe | Swiss sliding-headstock lathe |
|---|---|---|
| Bar support | Chuck, several cm from tool | Guide bushing within 1-3 mm of tool |
| Best part length | Up to chuck capacity, generally short | Up to bar length, typically 50-200 mm of cut |
| L/D capability | Comfortable below 5:1 | Routine at 20:1, capable to 30:1+ |
| Bar remnant | Driven by part length plus grip | Driven only by gripper clearance — often 30-50% less |
| Live tooling | Optional, common on mill-turn lathes | Standard on Star SR-32J, Cincom L20, Tsugami SS327 |
| Sub-spindle pickoff | Available on higher-end mill-turn | Standard on Swiss — second side machined in same cycle |
| Typical part cost drivers | Cycle time plus material plus setup | Cycle time plus tool wear plus guide bushing wear |
Where Swiss Turning Came From
Swiss automatics were invented in the late 1800s to make watch pinions in the Jura region of Switzerland. The earliest problem was straightforward: a 1 mm steel pinion, 4 mm long, would whip and chatter when cut on a conventional screw machine because the unsupported bar stuck out of the chuck too far. Watchmakers solved the problem by sliding the bar through a hardened guide bushing placed right at the tool — so close that there was no room for the bar to vibrate. That geometry is still the defining characteristic of every Swiss lathe built today, from a Star SR-20R to a Tsugami SS327.
In the twentieth century the watch industry shrank while the electronics, medical, and aerospace industries grew, and the Swiss machine migrated with them. The same physics that solved a watchmaker’s vibration problem now holds plus or minus 0.01 mm on a 0.8 mm cardiac guide wire and plus or minus 0.005 mm on a copper contact pin carrying 200 A in an EV charger. The guide bushing has not changed; what changed is the tooling, controls, and the parts being run on it.
Modern Swiss machines add features the original watchmaker never imagined: live rotary tooling for cross-drilled holes, a Y-axis for off-center features, sub-spindle pickoff for second-side machining, and CNC controls that talk directly to the factory MES. But the reason the process exists — bar support at the cut — is the same reason it still wins on small precision parts more than a century later.
Related Custom Manufacturing Services
Swiss Turning Parts | Precision Shafts | CNC Machined Parts | Custom Precision Parts | SMT Standoffs
Authority Summary
For an in-depth comparison of when each process earns its place on real RFQs, see the companion piece Swiss Turning vs CNC Machining: Which Process Is Better For Precision Components? on the VOLCRIX blog. That article covers the Ø10-Ø20 mm borderline band where the right answer depends on L/D ratio, feature mix, and lot size — and where most RFQs are misrouted on the first round.
FAQ — Swiss Turning Basics
What is Swiss turning in one sentence?
Swiss turning is a precision lathe process where bar stock is fed through a guide bushing located just millimeters from the cutting tool, letting the machine hold plus or minus 0.01 mm or tighter on small, slender, high-L/D-ratio components.
Why is it called Swiss turning?
Because the process was invented in Switzerland in the late 1800s to make watch pinions. The Swiss watch industry needed a way to cut small, slender parts without vibration, and the solution — supporting the bar in a guide bushing near the cut — became the defining feature of every Swiss-type automatic lathe built since.
What tolerances can Swiss turning hold?
Standard tolerance at VOLCRIX is plus or minus 0.01 mm on OD, ID, and face features. Critical features can be tightened to plus or minus 0.005 mm with controlled single-point turning, hardened tool holders, and Zeiss CMM verification; grinding is added when even tighter control is required.
What materials can be Swiss turned?
Brass (C3604, C11000, C18150), free-machining steel (12L14, 1215), stainless steel (303, 304, 316), aluminum (6061, 7075), copper and beryllium copper alloys, titanium, and engineering plastics (POM, PEEK, Delrin, polycarbonate). Work-hardening alloys like 316 stainless and titanium require controlled toolpath and coolant to hold tolerance through the lot.
What size parts suit Swiss turning?
Bar stock up to 32 mm and finished part length up to about 200 mm are routine. The sweet spot is small, slender parts — under 10 mm and above 10:1 L/D — where the guide bushing does what a chuck cannot. Above 20-25 mm or below 5:1 L/D, fixed-headstock CNC turning usually wins.
Do I need to draw a part differently for Swiss turning?
Yes — usually more permissively. Avoid features that require pulling the bar back out of the guide bushing (deep internal grooves beyond the guide reach), specify concentric features wherever possible, mark critical datums, and let the supplier place secondary operations like cross-drilling in the live-tooling station rather than treating them as a separate op.
How does Swiss turning compare on price to fixed-headstock CNC turning?
For the right geometry, Swiss is usually cheaper because cycle time is shorter, setup is shorter, and bar remnant is smaller. For the wrong geometry (heavy, short parts), CNC turning is cheaper because the Swiss guide bushing adds rigidity cost without benefit. Always quote both if your part is in the borderline 10-20 mm range.
Can Swiss turning produce a complete part with features on both ends?
Yes. Modern Swiss machines have a sub-spindle that picks off the part after front-end machining and supports it while the second side is machined. This is the standard way to produce parts like knurled shafts with cross holes, terminals with both internal and external threads, and medical pins with features on each end — all in one cycle, no secondary op.
Certifications & Standards
- ISO 9001 — Quality management system
- IATF 16949 — Automotive quality management
- ISO 13485 — Medical device quality management
- ISO 14001 — Environmental management
- ISO 45001 — Occupational health and safety
- AS9102 / PPAP — First article and production part approval process
- RoHS / REACH — Material compliance for electronics and EV
- ASTM A484 / A582 — Stainless steel bar stock
- C3604 / C11000 / C18150 — Copper alloy designations
- GB/T 1804-m — General tolerance for turned parts