
Precision shaft tolerances and quality control guide: what concentricity, roundness, and ±0.01mm mean for shaft manufacturing. Learn inspection methods and quality standards for precision turned shafts.
At VOLCRIX, we run Swiss turning machines that hold ±0.01mm as our standard production tolerance. This article walks through what that number actually means, which tolerances matter most for precision shafts, and how we verify every dimension before a shaft leaves the shop.

Ready to Start Your Project?
Free DFM review · Quote within 24 hours · Prototype in 7–15 days
Which Tolerances Matter Most for Precision Shafts
A precision shaft is not just one dimension. Even a simple stepped shaft has at least a half-dozen critical measurements. Here are the ones that affect fit and function the most.
Diameter Tolerance
This is the obvious one. The mating hole or bearing expects a specific shaft diameter. For Swiss turned shafts, ±0.01mm is our standard — that is roughly 1/8 the thickness of a human hair. We can hold ±0.005mm for critical features, but that usually adds cost because it requires slower feed rates and 100% inspection.
A good rule: if your shaft fits into a standard bearing or bushing, ±0.01mm is plenty. If it runs in a custom ground bore, you might need ±0.005mm.
Concentricity and Runout
Concentricity controls how well the center axis of one diameter lines up with another. A shaft that is perfectly on-size but off-center will cause vibration in a motor or uneven wear in a bearing.
For most precision shafts, we hold concentricity within 0.02mm TIR (Total Indicator Reading). For high-speed applications like EV motor rotors, we tighten that to 0.01mm TIR.
Straightness
A long, thin shaft can be perfectly round but slightly bent. Straightness tolerance controls this. The challenge is that straightness is length-dependent — a 300mm shaft is harder to keep straight than a 30mm one.
We typically hold 0.02mm per 100mm of length as a general guideline. If your design needs tighter straightness, we can add a centerless grinding step after Swiss turning.
Surface Finish (Ra)
Surface roughness affects friction, wear, and sealing. For precision shafts, the most common surface finish specification is Ra (arithmetic average roughness).
Typical ranges:
- Ra 0.8 µm — standard as-turned finish from Swiss machining (good for general shafts)
- Ra 0.4 µm — fine turned finish (common for sealing surfaces and bearing journals)
- Ra 0.2 µm or better — ground finish (used in hydraulic pistons, precision spools, medical instruments)

How Material Selection Affects Tolerances
Not all materials hold tolerances equally. Free-machining steels like 1215 or 12L14 are the most stable during Swiss turning. Stainless grades like 303 and 316L are also stable but require sharper tooling and slower speeds to maintain ±0.01mm. Brass and 6061 aluminum are excellent for tight tolerances — they machine cleanly with minimal tool pressure.
If your shaft needs the tightest possible tolerances, choose a material optimized for machinability first, then specify the required mechanical properties. Our precision shaft materials guide covers the full comparison.
Our Inspection Process
Every precision shaft that leaves VOLCRIX goes through the same inspection workflow:
- First Article Inspection (FAI) — The first piece off each setup is fully measured. Every dimension on the drawing is recorded. This catches tool offset errors before production starts.
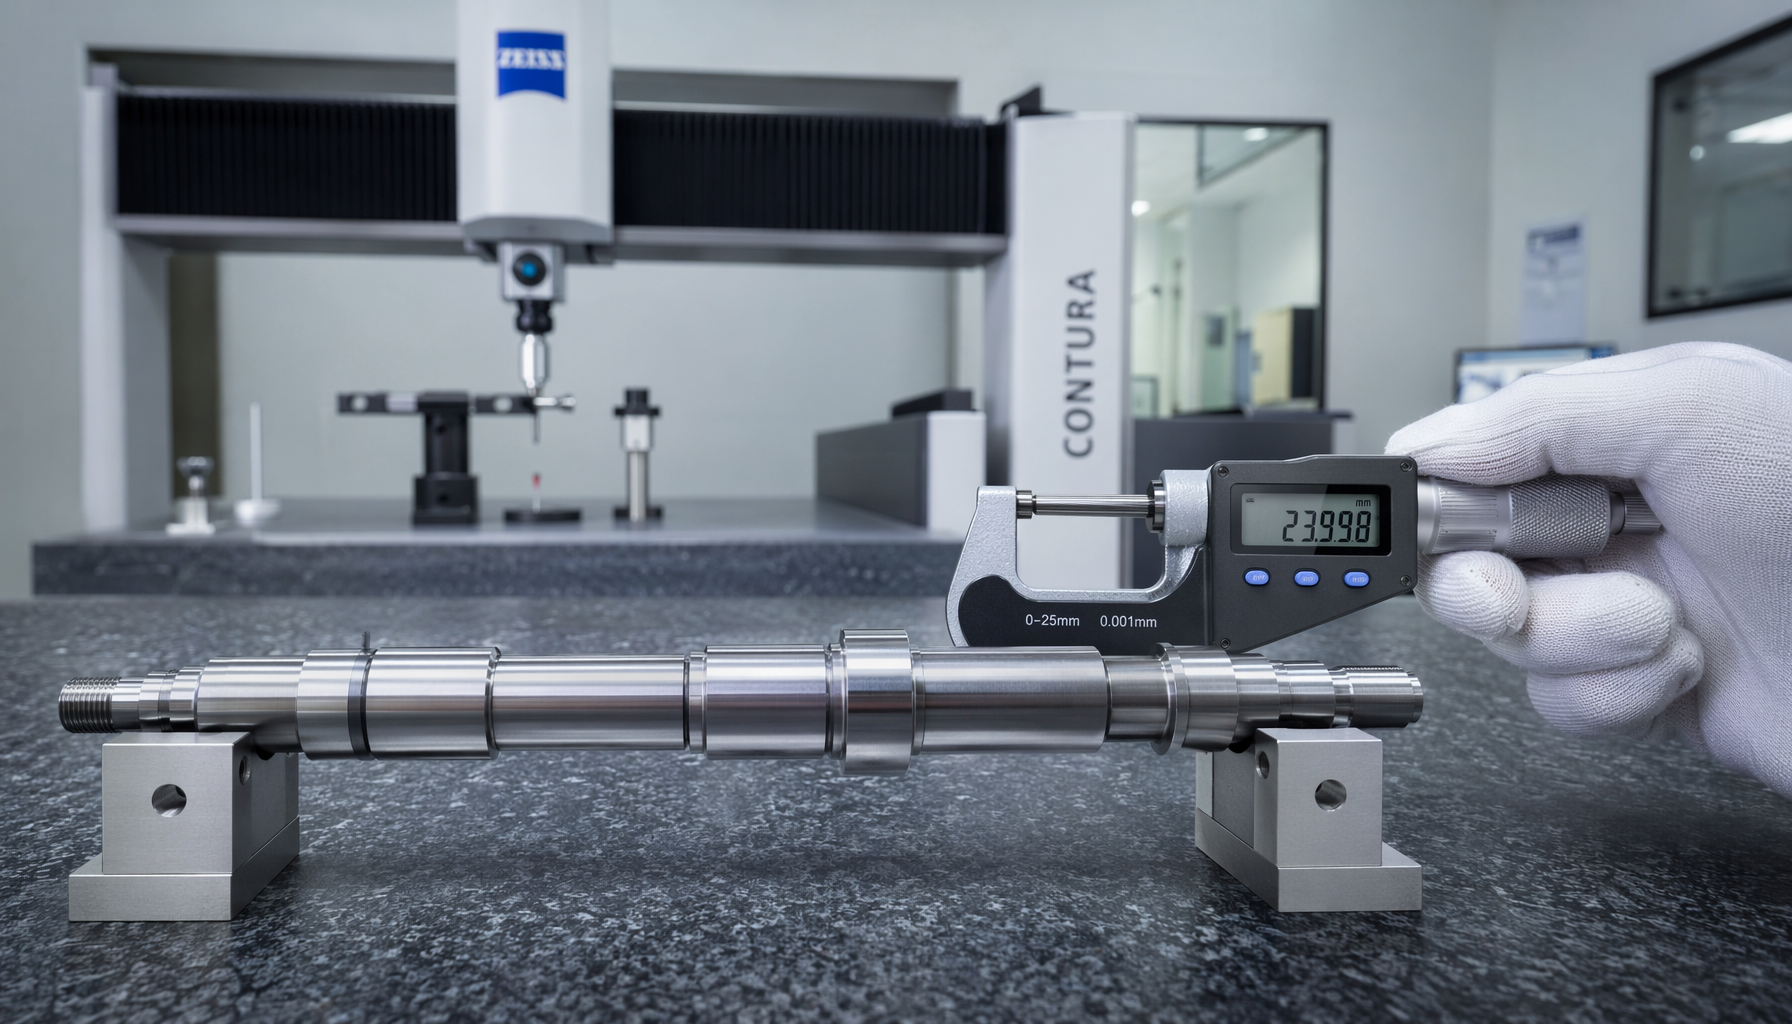
- In-Process Checks — Operators check critical diameters and runout every 20-50 parts using micrometers and dial indicators. This catches tool wear trends before they drift out of tolerance.
- Final Inspection — A sample from each batch goes through CMM (Coordinate Measuring Machine) or optical measurement for a full dimensional report.
For orders requiring 100% inspection, we can inspect and sort every single shaft. This is common for automotive and medical applications where a single out-of-tolerance part could cause a field failure.
Common Tolerance Mistakes to Avoid
Over-tolerancing. Specifying ±0.005mm when ±0.02mm works drives up cost for no benefit. A shaft that runs in a plastic bushing does not need the same tolerance as a shaft that runs in a精密 ground bearing.
Missing datum references. A tolerance without a clear datum is unmeasurable. If the drawing says “concentricity 0.02mm” but does not say “relative to datum A,” the inspector cannot tell which feature is the reference.
Ignoring surface finish in tolerance stack-ups. A rough surface adds microscopic peaks that effectively reduce the clearance in a fit. If your Ra is 1.6 µm and your tolerance is ±0.01mm, the roughness eats up 15-20% of your tolerance budget.
If you are not sure which tolerances your design needs, we can review your drawing and recommend practical values. See our buyer’s guide for custom precision shafts for more on the sourcing process.
Frequently Asked Questions
What is the standard tolerance for Swiss turned precision shafts?
At VOLCRIX, our standard production tolerance is ±0.01mm for diameter, concentricity, and length. Tighter tolerances down to ±0.005mm are available for critical features.
Can you hold straightness on a 500mm long shaft?
Yes, but it requires additional operations. Swiss turning alone can hold approximately 0.02mm per 100mm. For longer shafts requiring tighter straightness, we recommend centerless grinding after turning.
How do you measure concentricity on production parts?
We use a combination of dial indicators (for in-process checks) and CMM (for final validation). Concentricity is typically measured by rotating the shaft between V-blocks or centers and reading the TIR.
Does plating affect shaft tolerances?
Yes. Plating adds material to the surface, typically 5-15 µm per side depending on the process. If your final assembly needs a specific diameter after plating, the shaft must be machined undersized to compensate. See our surface finishing guide for details.
Do you provide inspection reports with shipments?
Yes. Every order includes a dimensional inspection report. For first articles we provide a full FAI with all dimensions recorded. For production batches, we provide SPC data including CPK values on critical dimensions.
For more details on our quality system, visit our quality control page.
Ready to Start Your Project?
Free DFM review · Quote within 24 hours · Prototype in 7–15 days
Have more questions? Check our comprehensive FAQ page for quick answers about VOLCRIX capabilities, materials, tolerances, certifications, and global shipping.
Need custom precision shafts for your project? View our precision shafts manufacturing capabilities →