
Precision Shafts for Automotive and EV Applications: Custom Turned Shafts for Motors, Transmissions, and Steering Systems
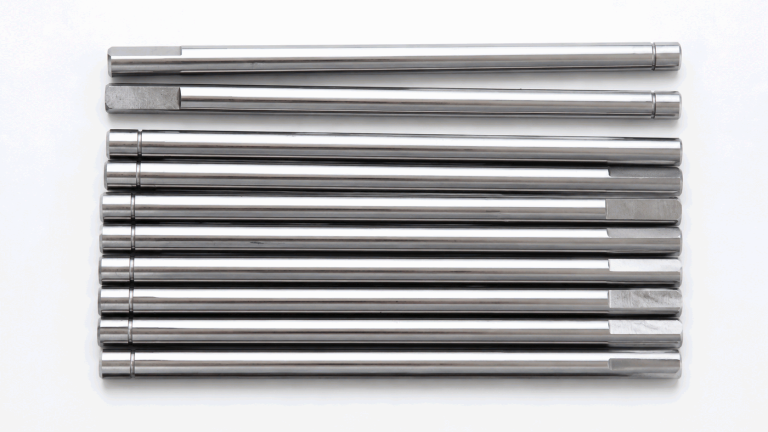
Short answer: Precision shafts for automotive and EV applications are custom turned components manufactured to ±0.01 mm tolerances with surface finishes to Ra 0.4 μm, produced from alloy steels, stainless steels, or case-hardening steels. VOLCRIX supplies these shafts on Swiss-type lathes and CNC turning centers for motors, transmissions, steering columns, and drivetrains across passenger vehicles, commercial trucks, and next-generation EV platforms. Our production runs typically span 500 to 500,000 pieces, with PPAP Level 3 documentation and IATF 16949 certification as standard.
Common Applications We Support
- EV traction motor shafts — rotor shafts, output shafts, and reduction gear shafts for 800V and 400V drive units, balanced to G2.5 at 6,000 rpm.
- E-axle intermediate shafts — hollow and stepped designs with internal spline broaching for integrated electric drive modules.
- Steering column shafts — collapsible intermediate shafts with telescopic splines for ADAS-equipped vehicles and steer-by-wire prototypes.
- Transmission input shafts — splined, hardened, and ground shafts for DCT, CVT, and single-speed EV reducers running at continuous torque loads above 350 Nm.
How VOLCRIX Supports Your Shaft Program
- Material sourcing under your spec. We stock 4140, 4340, 8620, 16MnCr5, 20CrMnTi, 17-4PH, SUS303, SUS304, and custom bar stock. Mill certificates (EN 10204 3.1) accompany every heat.
- Swiss-type turning for diameters 1.5–32 mm. Single-setup accuracy of ±0.005 mm and full-length concentricity within 0.01 mm TIR — ideal for long, slender shafts that would deflect on a standard lathe.
- Multi-axis CNC turning for diameters up to 200 mm. Live tooling, C-axis milling, and Y-axis off-center drilling cut the number of operations and shorten lead time on larger shafts.
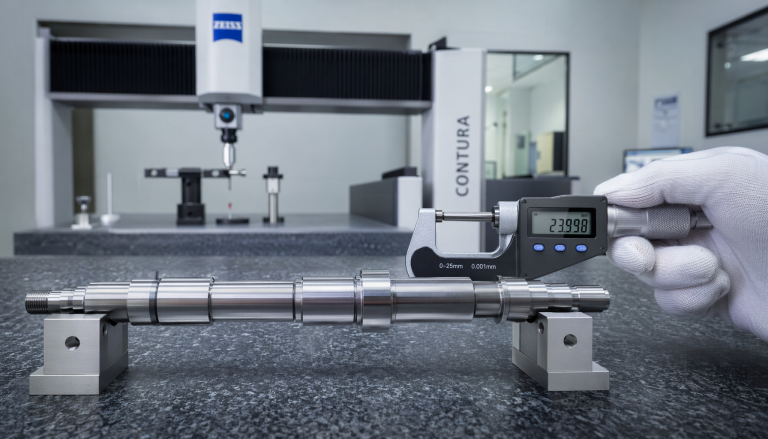
- In-process metrology. Every operator station is equipped with digital calipers, pin gauges, and a Mitutoyo comparator. CMM checks on 100% of critical dimensions for first-article and AQL 1.0 sampling on production lots.
We run our shop floor the way you would want to walk through it: bins labeled, gauges calibrated, lights bright, and a quality engineer available on the floor to answer questions. Whether your RFQ is for 500 prototypes or 200,000 production pieces, the same shop floor team handles both — we never silo prototypes away from serial production.
Materials and Heat Treatment Options
Selecting the right material is the first conversation we have with every automotive shaft buyer. The wrong grade costs you weeks of iteration and thousands of dollars in scrap. Here is the decision matrix we walk customers through:
| Material | Typical Use Case | Heat Treatment | Surface Hardness |
|---|---|---|---|
| 4140 alloy steel | Driveshafts, intermediate shafts | Quench & temper | 28–34 HRC |
| 4340 alloy steel | High-stress drivetrain | Q&T + stress relieve | 32–38 HRC |
| 16MnCr5 / 20CrMnTi | Transmission gears and shafts (case hardening) | Carburizing + quenching | 58–62 HRC (case) |
| 17-4PH stainless | EV motor shafts (corrosion + strength) | H1025 / H1075 aging | 32–42 HRC |
| SUS303 / SUS304 | Sensor shafts, non-magnetic applications | Solution annealed | ≤ 200 HB |
| Duplex 2205 | EV coolant pump shafts | As-machined | ≤ 280 HB |
For EV traction motors running above 16,000 rpm, surface finish and dynamic balance matter more than ultimate hardness. We grind the bearing journals to Ra 0.2 μm and balance complete rotors to ISO 1940 G2.5 at operational speed. For steering shafts that must collapse under impact, we leave the material in a softer, tougher condition and machine the splines with controlled draft angles so the column telescopes predictably.
Tolerances, Surface Finish, and Inspection
Tolerance is where most suppliers talk a good game and ship you something else. We do the opposite: we publish what we can hold, and we measure what we ship.
- Diameter tolerances: ±0.01 mm on bearing journals; ±0.02 mm on general features; ±0.005 mm on ground sealing surfaces.
- Length tolerances: ±0.05 mm on critical overall length; ±0.1 mm on reference dimensions.
- Concentricity / runout: ≤ 0.01 mm TIR on bearing journals to datum A; ≤ 0.02 mm TIR on features relative to the grinding axis.
- Surface roughness: Ra 0.4 μm on bearing journals after precision grinding; Ra 0.8 μm on general machined surfaces.
- Spline tolerances: Class 7 to DIN 5480 / ISO 4156 for involute splines; class A fit on parallel keys.
- Dynamic balance: G2.5 at rated speed for rotor shafts; single-plane or two-plane correction as required.
Our inspection workflow uses a Renishaw Equator gauge for fast dimensional checks during production runs, a Zeiss CMM for first-article inspection and capability studies, and a portable spectrometer (Hitachi X-MET) for incoming material verification. Every shipment includes an FAI report, a control plan, and the CMM measurement log in PDF format.
Prototype-to-Production Workflow
Most automotive shaft projects move through four phases. Here is how we run them:
- RFQ and DFM review (1–3 days). Send us your 3D model and 2D drawing. We return a quote, a DFM note flagging any features that will drive cost or risk, and a material recommendation within 24 hours.
- Prototyping (7–15 days). We machine 5–50 pieces on the same Swiss lathes that will run serial production. You get actual parts in hand, not a simulation. Most prototype runs include a PPAP Level 1 package.
- PPAP / SOP (15–45 days). We execute capability studies (Cpk ≥ 1.33 on critical features), produce the full PPAP Level 3 dossier, and lock the control plan. Process FMEA and operator work instructions are issued before any production lot ships.
- Serial production. Lots ship on a Kanban or scheduled release, with AQL 1.0 sampling and zero-defect targets on safety-critical features. We can hold finished inventory at our Wenzhou warehouse and release against your call-off.
Buyer Checklist Before You Issue the RFQ
Use this checklist when you are sourcing a precision shaft supplier. If a vendor cannot answer “yes” to at least four of these, keep looking:
- ☑ They hold IATF 16949 certification, not just ISO 9001. Automotive production needs the automotive-specific QMS, not a generic one.
- ☑ They run Swiss-type lathes for slender shafts. A 5 mm diameter, 300 mm long shaft will chatter on a chucking lathe; it will not on a Swiss.
- ☑ They have a CMM and spectrometer on site, not outsourced. Lead time on a critical Cpk study should be measured in hours, not weeks.
- ☑ They will sign your NDA and your PPAP terms before you pay them. Suppliers who want to negotiate IP after the RFQ is awarded are the wrong suppliers.
- ☑ They give you a quote in 24 hours, not 5 business days. Responsiveness on RFQ predicts responsiveness on quality escapes.
Related Custom Manufacturing Services
Most automotive shaft programs sit inside a larger part family. Here are the related services we run on the same shop floor:
- Custom Swiss Turning Parts — for diameters 1.5–32 mm with tight tolerances and high material yield.
- Automotive Parts Manufacturing — Tier-1 capable stamping, machining, and assembly for passenger and commercial vehicles.
- Custom Precision Shafts — the parent capability page covering grinding, spline cutting, and dynamic balancing.
- CNC Machining Service — for brackets, housings, and non-shaft components in your bill of materials.
Why VOLCRIX for Automotive and EV Shafts
VOLCRIX is a custom precision machining shop in Wenzhou, China, operating since 2008 under ISO 9001 and IATF 16949 quality systems. We run a 4,500 m² shop floor with 38 CNC turning centers (including 12 Swiss-type lathes), 6 CNC grinding machines, 5 wire EDM stations, and a dedicated metrology room housing a Zeiss coordinate measuring machine plus a Hitachi X-MET portable spectrometer for incoming material verification. Every production lot carries an FAI report, dimensional inspection log, and full material traceability.
Our typical lead times for automotive shaft programs: 7–15 days for prototypes, 25–35 days for serial production after PO and tooling sign-off. We have shipped shafts to Tier-1 suppliers in Germany, the United States, Mexico, and Japan, with PPAP Level 3 packages accepted by all major OEMs we have audited. We hold no inventory of finished shafts — every shipment is made to order against your print, so you never inherit somebody else’s work-in-progress or material.
If you are sourcing a precision shaft for an automotive or EV program and want a quote within 24 hours, send your 3D model and 2D drawing to sales@volcrix.com or message us on WhatsApp. We will reply same day.
Frequently Asked Questions
What is the minimum order quantity (MOQ) for a custom automotive shaft?
For prototype runs, we accept as few as 5 pieces so you can validate design and assembly fit. For serial production, MOQ is typically 500 pieces, though we have run 100-piece pilot lots for niche EV programs. Above 100,000 pieces, we enter a price-break tier.
Do you provide PPAP and IMDS documentation?
Yes. We provide PPAP Level 1 through Level 4 packages depending on customer requirement, including FAI reports, capability studies (Cpk ≥ 1.33), control plans, PFMEAs, and material certificates. We submit IMDS entries directly for programs that require it, and we accept customer-specified PPAP templates.
Can you grind bearing journals after turning?
Yes. We run 6 CNC cylindrical grinders (Studer and Okamoto models) for bearing journal grinding to Ra 0.2 μm and roundness within 0.002 mm. For shafts that require superfinishing or honing, we partner with a tier-1 finishing house in Shanghai under our quality control.
What is your typical lead time for prototype shafts?
Standard prototype lead time is 7–15 working days from PO. For expedited programs with fewer than 20 pieces and no special grinding, we can deliver in 5–7 days. Lead time depends on material availability — we stock 4140, 4340, and SUS303, but exotic grades may add a week for sourcing.
Certifications and Standards
- ISO 9001:2015 — Quality Management System
- IATF 16949:2016 — Automotive Quality Management
- ISO 14001:2015 — Environmental Management System
- CE Marking — European Conformity for relevant product lines
- RoHS Compliance — Restriction of Hazardous Substances
- REACH Compliance — EU chemical safety regulation
- EN 10204 3.1 — Material certification for metallic products
- ISO 1940-1 — Balance quality for rotating machinery (G2.5 standard)