

Precision Shafts for Industrial Applications: High-Performance Solutions for High-Load, High-Speed, and Corrosive Environments
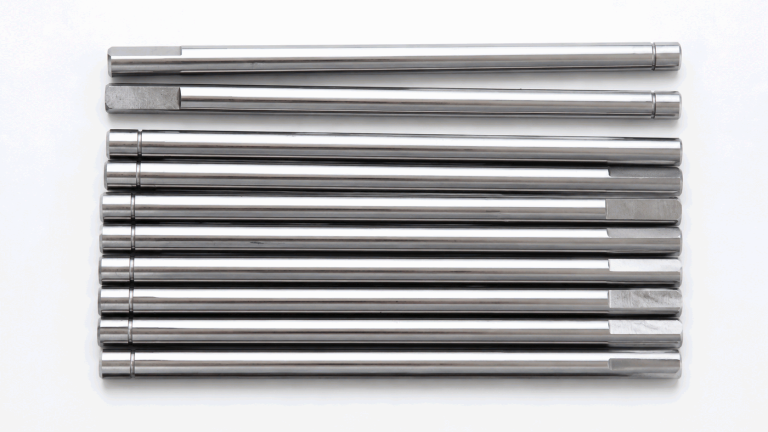
Direct answer: Industrial precision shafts are CNC-turned and ground shafts manufactured to plus minus 0.01 mm OD tolerance or tighter, with controlled runout under 0.01 mm, surface finishes from Ra 0.2 to Ra 1.6, and material selection driven by load, speed, corrosion, and temperature. The four dominant material families are 17-4 PH and 316L stainless for corrosion resistance, 4140/4340 alloy steel for high-load gearing, 40CrMnMo (DIN 1.7228) for ball screws, and C18150 CuCrZr for electrical conductivity applications. VOLCRIX has produced precision shafts for industrial pumps, hydraulic systems, EV drivetrains, robotics, food processing, and chemical processing since 1991, on 60+ Star Swiss turning machines and CNC turning centers, with full Zeiss CMM inspection and IATF 16949 control plans.
Common Applications for Industrial Precision Shafts
- Centrifugal pump shafts (ANSI / ISO process pumps, slurry pumps, magnetic drive pumps): 316L stainless or 17-4 PH H1150 shafts in diameters 12-80 mm and lengths 200-1500 mm, with mirror-polished seal surfaces (Ra 0.2-0.4), magnetic-particle inspected per ASTM E709, and dynamic balanced to G2.5 or better.
- Hydraulic cylinder piston shafts and linear actuator rods: 4140 induction-hardened shafts (HRC 55-62, case depth 1.5-3 mm), hard-chrome plated 20-30 microns, surface Ra 0.2 or better, with cylinder-grade straightness under 0.05 mm/m.
- Ball screw and lead screw shafts (CNC machine tools, semiconductor equipment, robotics): 50CrMo4 (DIN 1.7228) or 4140 ground screw shafts, induction hardened to HRC 58-62 on the thread flanks, with 0.05 mm lead accuracy and surface Ra 0.4.
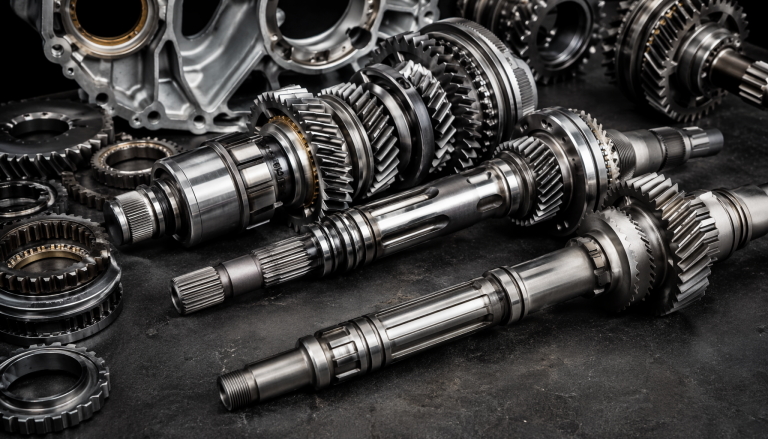
- EV drivetrain shafts (e-axle intermediate shafts, half-shafts, rotor shafts, reduction gear pinions): 4140 or 40CrMnMo shafts with plus minus 0.005 mm bearing journal tolerance, runout under 0.01 mm, and surface induction hardening per automotive OEM specs.
- Food and pharmaceutical processing shafts (mixer shafts, conveyor shafts, filling-machine shafts): 316L stainless polished to Ra 0.4 or better, electropolished for cleanability, and finished with food-grade lubricants; meets FDA 21 CFR and EHEDG guidelines.
- Robotics and automation shafts (harmonic drive wave generators, RV reducer shafts, servo motor shafts): 17-4 PH H900 shafts with sub-0.01 mm runout for high-speed (5,000-15,000 rpm) harmonic drive operation, with profile-ground input bearings.
Manufacturing Support from VOLCRIX
- Bar stock diameter range 3-65 mm on Star Swiss machines; up to 200 mm OD on heavy turning machines; length up to 1500 mm with special fixturing; deep-hole drilling to 30xD ratio for hydraulic and pump shafts.
- Heat treatment coordination: through-hardening, induction hardening (HRC 55-62), case depth 1-5 mm, vacuum heat treatment for tool steel, nitriding (salt bath or plasma), and cryogenic treatment for dimensional stability.
- Surface finishing: centerless and cylindrical grinding (Ra 0.2-0.8), superfinishing (Ra 0.05-0.2), hard-chrome plating 20-50 microns, electropolishing, passivation per ASTM A967, and black oxide for mild corrosion resistance.
- Inspection capability: Zeiss CMM PRISMO for full 3D feature inspection, OGP optical comparator for 2D profile, surface roughness tester (Mitutoyo SJ-411), hardness testers (Rockwell, Vickers, Brinell), dynamic balancing to G2.5, and MPI per ASTM E709.
- Sub-supplier coordination: NADCAP-certified heat treaters, ISO 9001-certified plating shops, and qualified grinding shops; VOLCRIX audits sub-suppliers annually and holds sub-supplier PPAP for automotive programs.
Industrial Precision Shaft Buyer Checklist
- Mark critical-to-function features explicitly: bearing journals (tolerance, runout, surface finish), seal surfaces (Ra value, lead-free requirement), thread engagement zones (class, useful engagement length), splines (fit class, backlash). A note like “precision shaft” without specific GD&T is not a controlled specification.
- Specify the operating environment: load (radial and axial), RPM, temperature range, fluid contact (hydraulic oil, water, chemicals, food product), cleaning regime (CIP, SIP, autoclave). Each drives material selection, surface finish, and plating choice.
- Define state of dimensions: are the critical dimensions before or after heat treatment, before or after plating, before or after grinding? Hardening plus hard-chrome plating typically adds 40-50 microns OD; grinding removes 10-30 microns. The supplier must know which state controls.
- Require FAIR on every production lot: full first-article inspection report per AS9102 or customer template, listing every drawing characteristic, measured value, gauge used, and pass/fail. For automotive, PPAP Level 3 documents material, dimensional, functional, and capability studies.
- Lock change-control terms in the PO: which changes require buyer notification (material heat, heat-treat furnace, plating bath, grinding wheel spec, machine program)? For IATF programs, every change triggers PPAP revalidation; for industrial pumps, a documented change log with re-sampling is typical.
Related Custom Manufacturing Services
Custom Swiss Turning Parts | Automotive Precision Turned Parts Sourcing | Precision Pin Manufacturing | Connector Pin Manufacturing Guide
Material Selection Guide for Industrial Precision Shafts
Choosing the right shaft material starts with the operating environment, not the dimensional spec. The table summarizes the most common VOLCRIX-supplied material families:
| Material | Typical applications | Hardness range | Corrosion resistance |
|---|---|---|---|
| 17-4 PH (H900, H1025, H1150) | Robotics, food processing, chemical pumps | HRC 28-44 (H1150 to H900) | Good in mild atmospheres; moderate in chlorides |
| 316L stainless (ASTM A484) | Pharma, food, marine, medical | HRC 20-25 (annealed) | Excellent in most chemicals; avoid strong chlorides |
| 4140 alloy steel (ASTM A29) | Hydraulic, drivetrain, gears, ball screws | HRC 28-55 (through-hardened) | Poor without plating; plating or coating required |
| 40CrMnMo (DIN 1.7228) | Ball screws, lead screws, robotics | HRC 50-58 (induction hardened) | Poor; plating or coating required |
| C18150 CuCrZr | EV charging pins, slip rings, conductive rotors | HRB 90+ (heat-treated) | Good for electrical; silver plate mating zones |
| Titanium Grade 5 (Ti-6Al-4V) | Aerospace, medical implants, marine | HRC 32-36 | Excellent in chlorides, seawater |
Surface Finish Targets for Industrial Shafts
Surface finish is not cosmetic — it directly determines seal life, bearing life, and fatigue strength. The table below maps typical finish targets to functional requirements:
| Ra value (microns) | Typical application | Process |
|---|---|---|
| 0.05 – 0.1 | High-speed spindle bearings (above 10,000 rpm) | Superfinishing, then mirror polishing |
| 0.2 – 0.4 | Hydraulic seal surfaces, pump shafts, ball screw bearing journals | Cylindrical grinding, then polishing |
| 0.8 – 1.6 | General bearing journals, motor shafts, gear pinion shafts | Centerless grinding |
| 1.6 – 3.2 | Spline root surfaces, keyway surfaces, non-bearing diameters | Turning or milling |
FAQ: Industrial Precision Shafts
What is the maximum length VOLCRIX can machine on precision shafts?
Standard Star Swiss turning handles up to 380 mm length. Heavy CNC turning centers handle up to 1500 mm length and 200 mm diameter, with steady rests for slender shafts above 100 mm length. For shafts above 1500 mm, we split the part into two turning operations with an in-process weld, or use deep-hole drilling from bar stock. Custom fixturing adds 5-7 working days to lead time.
What hardness range can VOLCRIX achieve on alloy steel shafts?
Through-hardened 4140 reaches HRC 28-32 (annealed) up to HRC 50-55 (oil-quenched and tempered). Induction hardening on bearing journals reaches HRC 55-62 with case depth 1-5 mm. Vacuum heat treatment for tool steel reaches HRC 60-64. Nitriding adds a hard surface layer of HRC 60+ with low distortion. All hardness results are verified by Vickers or Rockwell testing on every batch.
How does VOLCRIX control runout on bearing journals?
Runout is controlled by: (1) using a steady rest during turning for slender shafts; (2) specifying chuck class AA or better on CNC turning centers; (3) cylindrical grinding between centers (not chuck-held); (4) Zeiss CMM verification on every first article; (5) holding the grinding wheel dressing schedule. Typical runout is 0.005-0.01 mm on turned features and under 0.005 mm on ground features.
Can VOLCRIX produce shafts with hard-chrome plating?
Yes. Hard-chrome plating is coordinated with an ISO 9001-certified sub-supplier. Standard thickness 20-50 microns, surface Ra 0.2-0.4 after grinding, hardness HRC 68-72. VOLCRIX handles the grinding before and after chrome plating. Typical lead time for chrome-plated hydraulic shafts is 25-30 working days. We can also supply chrome-free alternatives (electroless nickel 50 microns, polymer coatings) for food-grade or medical applications.
What is the typical lead time for industrial precision shaft production?
Prototype: 7-10 working days for 5-50 pieces. Pilot run: 15-20 working days for 100-500 pieces. Production: 25-35 working days for 1,000-10,000 pieces. Heat treatment adds 3-5 days. Plating adds 5-7 days. Cylindrical grinding adds 3-5 days. Total door-to-door for a hard-chrome-plated, induction-hardened 4140 hydraulic shaft is typically 30-40 working days.
Does VOLCRIX hold NADCAP or aerospace certifications?
VOLCRIX holds IATF 16949 for automotive and ISO 9001 base. Heat treatment is coordinated with NADCAP-certified sub-suppliers for aerospace programs; we provide the audit pack, sub-supplier certificates, and PPAP-equivalent documentation. For AS9100 programs, we ship with AS9102 FAIR plus full material and process traceability.
How do you handle dimensional changes from heat treatment?
Heat treatment typically causes 0.001-0.005 mm/mm dimensional growth, plus 0.005-0.020 mm surface growth if carburized or nitrided. We compensate by machining 0.02-0.05 mm oversize on heat-treated dimensions, then grinding to spec after heat treat. Hard-chrome plating adds 20-50 microns OD; we chrome before finish grinding to bring the surface back to spec. The buyer should specify “before” or “after” heat treat for every critical dimension.
Can you produce shafts with splines, threads, and cross-holes in one setup?
Yes. Star Swiss turning machines handle up to 5 cross-drilling operations in one setup, plus thread rolling (M2-M12) and spline rolling. For larger shafts (above 38 mm OD), we use VMC milling for cross-holes and keyways, and thread rolling or single-point turning for threads. We hold OD tolerance plus minus 0.01 mm and runout under 0.01 mm across all features in one setup.