
EV Charging Pin Quality Control: Dimensional, Surface, and Electrical Testing
Direct answer: Quality control on EV charging pins covers three areas: dimensional (CMM verification to ±0.01 mm on critical features), surface (plating thickness, roughness, salt spray resistance), and electrical (contact resistance, dielectric withstand, thermal rise). VOLCRIX performs all three tests in-house under IATF 16949 with full FAI documentation per shipment, certifying conformance to IEC 62196-2, IEC 62196-3, SAE J3400, and UL 2251.
Ready to Start Your EV Charging Pin QC Project?
Free DFM review · Quote within 24 hours · Prototype in 7–15 days
Common Applications
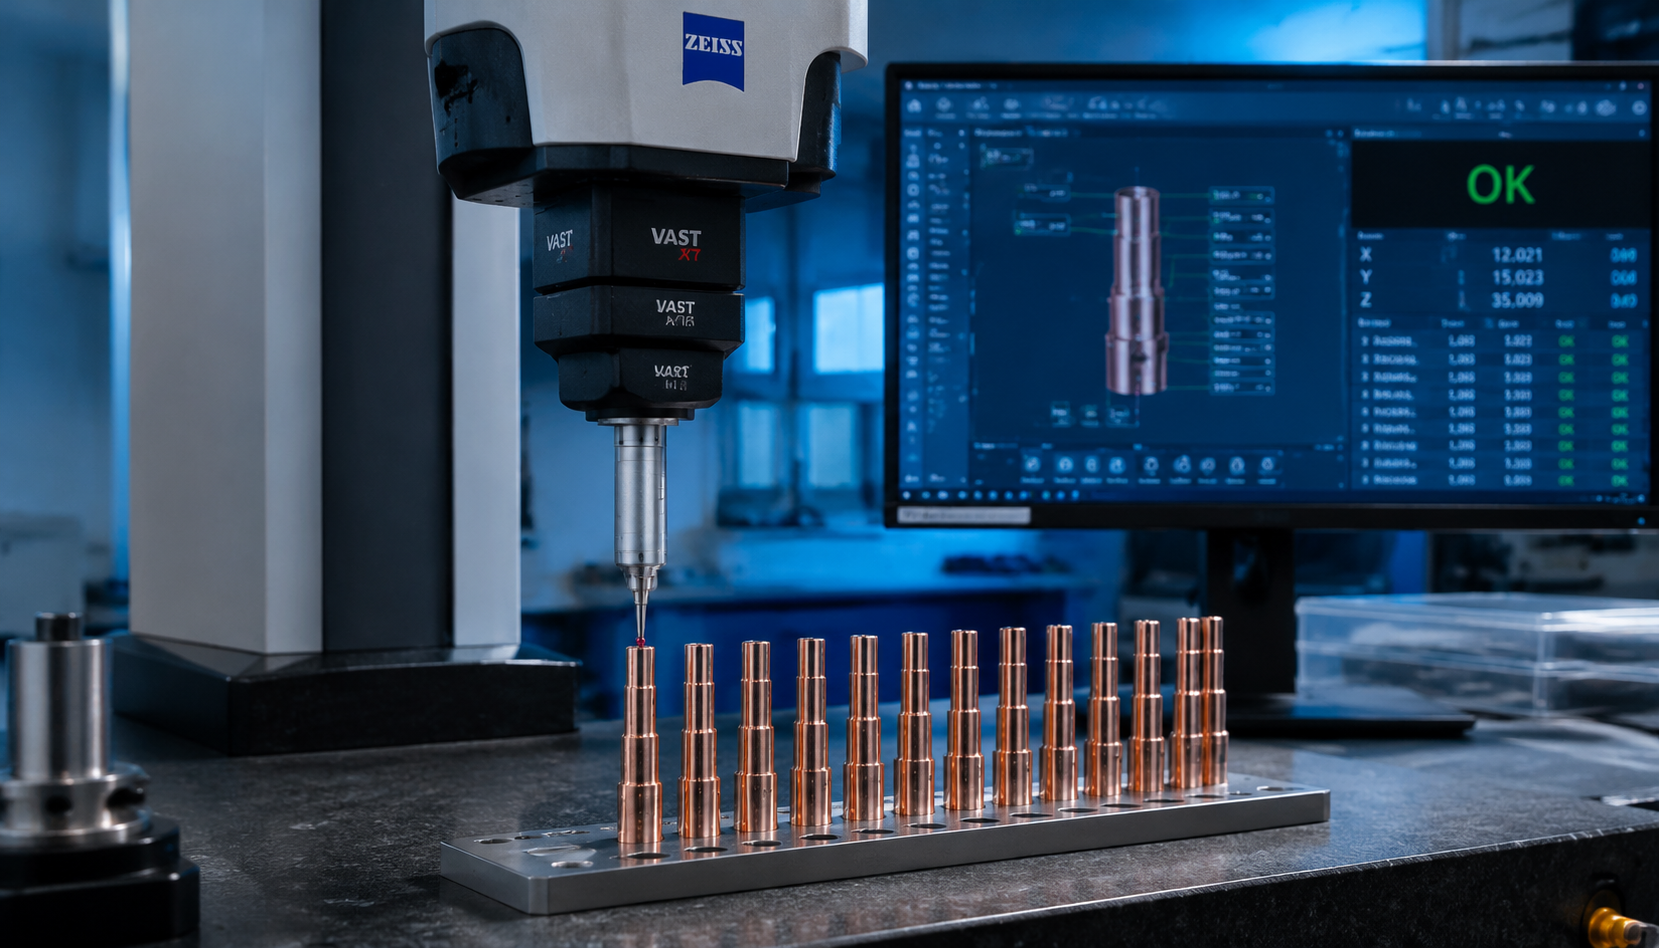
- Dimensional inspection of EV charging pins — CMM measurement of outer diameter, length, concentricity (≤0.01 mm TIR), and feature geometry against 2D drawing callouts using Zeiss coordinate measuring machines
- Plating thickness verification — X-ray fluorescence (XRF) or eddy current measurement of silver plating (typically 3-5 µm), tin (3-8 µm), or gold over nickel (0.5-1 µm gold) per ASTM B568 or ASTM B499
- Surface roughness measurement — Profilometer verification of contact zone roughness (typically Ra ≤0.8 µm) to ensure proper mating and low contact resistance
- Contact resistance testing — Four-wire Kelvin measurement of contact resistance at rated current, comparing to IEC 62196-2 limit (typically <10 mΩ per pin pair)
- Dielectric withstand testing — Hi-pot testing at rated voltage (typically 2500 VAC for 1 minute) to verify insulation integrity per IEC 62196-2 / UL 2251
- Salt spray corrosion testing — ASTM B117 neutral salt spray testing for 96-500 hours depending on application (Type 2 indoor vs NACS outdoor charging station) to verify plating durability
Manufacturing Support from VOLCRIX
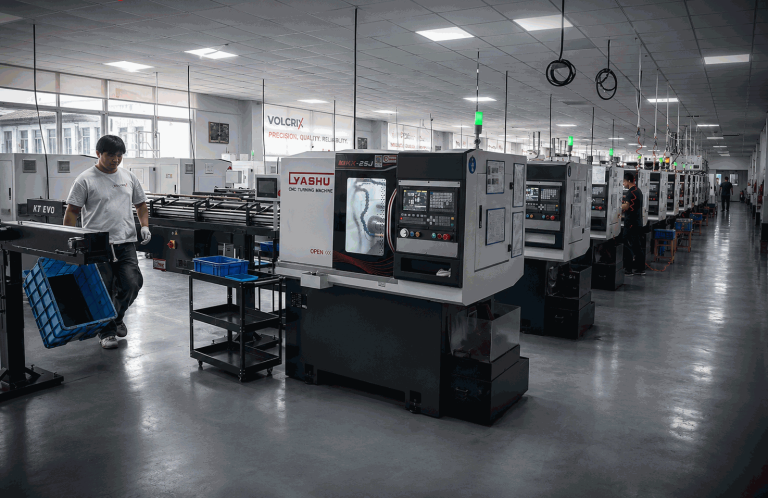
- In-house metrology lab with Zeiss CMM (3D dimensional), spectrometer (material composition), surface roughness testers, plating thickness gauges (X-ray and eddy current), and hardness testers
- Full FAI (First Article Inspection) reports with each production batch — dimension records, material certificates, plating thickness data, and visual inspection photos
- Sample-based production testing with AQL (Acceptable Quality Level) sampling per ISO 2859-1 — typically 1.0 AQL for critical features, 2.5 AQL for appearance
- SPC (Statistical Process Control) data collection on critical dimensions for ISO 9001 and IATF 16949 compliance — control charts maintained per lot
- Material traceability — every pin batch traceable to raw material supplier, heat lot, and production date per IATF 16949 requirements
QC Inspection Buyer Checklist
- Specify inspection standards on your drawing or PO — IEC 62196-2 for Type 2, SAE J3400 for NACS, MIL-DTL-38999 for aviation, with specific test methods and acceptance criteria
- Define plating specification — base material, plating type, plating thickness range (e.g. silver 3-5 µm per ASTM B700), and salt spray resistance rating (e.g. 96h, 240h, or 500h per ASTM B117)
- Confirm dimensional inspection scope — full 100% inspection vs sample-based AQL inspection vs first-article-only inspection, depending on application criticality
- Specify electrical test requirements — contact resistance limit (mΩ at rated current), dielectric withstand voltage (VAC for 1 minute), and insulation resistance (MΩ at rated voltage)
- Indicate documentation requirements — FAI report format, material certificate requirements, plating certificate, and traceability per IATF 16949 or customer-specific standard
Related Custom Manufacturing Services
- Custom EV Charging Pins — Type 2, CCS, NACS contact pins for electric vehicle charging
- Connector Pin Manufacturer Guide — complete guide for OEM buyers on connector pin selection
- Silver Plating for EV Charging Pins — why silver plating matters and how to specify
- EV Charging Connector Standards Guide — Type 2 vs CCS vs NACS comparison
FAQ
What is the difference between dimensional, surface, and electrical QC?
Dimensional QC measures geometry (diameter, length, concentricity) using CMM or optical comparators to verify the part matches the drawing. Surface QC measures finish quality (plating thickness, roughness, adhesion, salt spray resistance). Electrical QC tests performance under operating conditions (contact resistance, dielectric withstand, thermal rise, mating cycle durability). All three are required for safety-critical parts like EV charging pins.
How is contact resistance measured on EV charging pins?
Four-wire Kelvin measurement: a known current (typically 1-10 A) is passed through the pin, and voltage drop is measured with separate sense leads. Contact resistance = voltage drop / current. For IEC 62196-2 Type 2 charging pins, the limit is typically ≤10 mΩ per pin pair at rated current. VOLCRIX tests every production batch on calibrated micro-ohm meters.
What plating thickness is required for EV charging pins?
Silver plating for EV charging pins is typically 3-5 µm minimum for indoor applications, 5-8 µm for outdoor charging stations. Tin plating for cost-sensitive applications is 3-8 µm. Gold over nickel for signal pins is 0.5-1 µm gold over 1-3 µm nickel. Plating thickness is verified with X-ray fluorescence (XRF) or eddy current gauges per ASTM B568 or ASTM B499.
What is salt spray testing and why does it matter?
Salt spray testing per ASTM B117 exposes parts to a salt fog atmosphere (5% NaCl at 35°C) for a specified duration (96h, 240h, or 500h) to simulate long-term corrosion in marine or outdoor environments. For EV charging stations in coastal areas or harsh winters (road salt exposure), 500h salt spray resistance is recommended. This requires thicker silver plating and proper underlayer (nickel strike) for durability.
What is the typical dielectric withstand voltage for EV charging pins?
For Type 2 (IEC 62196-2) AC charging at 250-480V, dielectric withstand is typically 2500 VAC for 1 minute. For CCS (IEC 62196-3) DC charging up to 1000V, dielectric withstand is 4000-5000 VAC. UL 2251 specifies additional insulation resistance and impulse voltage tests. Hi-pot testing is performed on 100% of finished pins or per AQL sampling plan.
How does IATF 16949 affect EV charging pin QC?
IATF 16949 (the automotive industry quality standard) requires additional controls beyond ISO 9001: (1) full material traceability per heat lot, (2) Production Part Approval Process (PPAP) for new programs, (3) SPC data on critical dimensions, (4) MSA (Measurement System Analysis) on inspection equipment, and (5) Failure Mode and Effects Analysis (FMEA) on the manufacturing process. OEM and Tier 1 EV charging customers typically require IATF 16949 certification.
Ready to Start Your EV Charging Pin QC Project?
Free DFM review · Quote within 24 hours · Prototype in 7–15 days
Certifications, Standards & Compliance
VOLCRIX products are built to international standards and customer specifications:
- ISO 9001:2015 — Quality management system across all manufacturing processes
- IATF 16949 — Automotive quality management (replaces ISO/TS 16949)
- IEC 62196-2 — Type 2 EV charging connector standard
- IEC 62196-3 — CCS (Combined Charging System) standard
- SAE J3400 — NACS (North American Charging Standard) for EV charging
- UL 2251 — Standard for plugs, receptacles, and couplers for EV charging
- MIL-DTL-38999 — Military specification for circular electrical connectors
- IEC 60352-5 — Press-fit terminations for through-hole PCB connections
- ASTM B117 — Standard practice for operating salt spray (fog) apparatus
- ASTM E8/E8M — Standard test methods for tension testing of metallic materials
For specific compliance questions (RoHS, REACH, conflict minerals, country-of-origin), contact our sales team with your drawing and requirements.